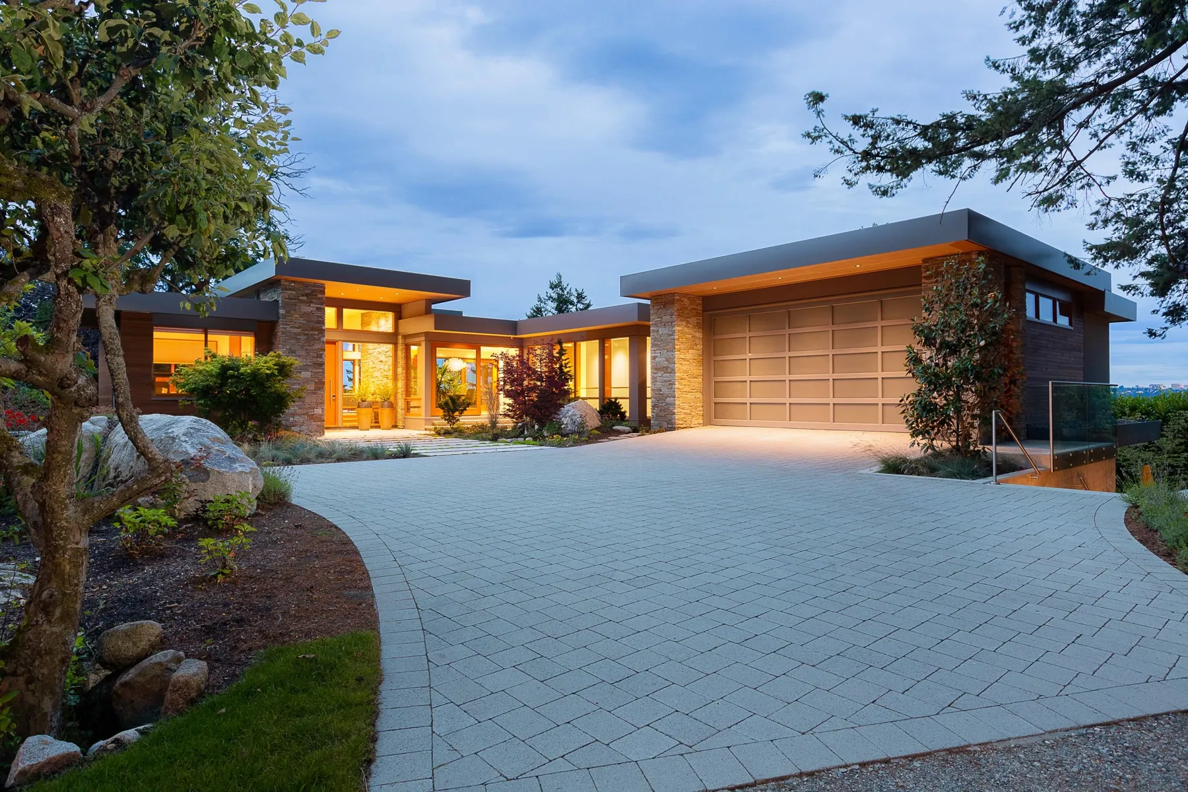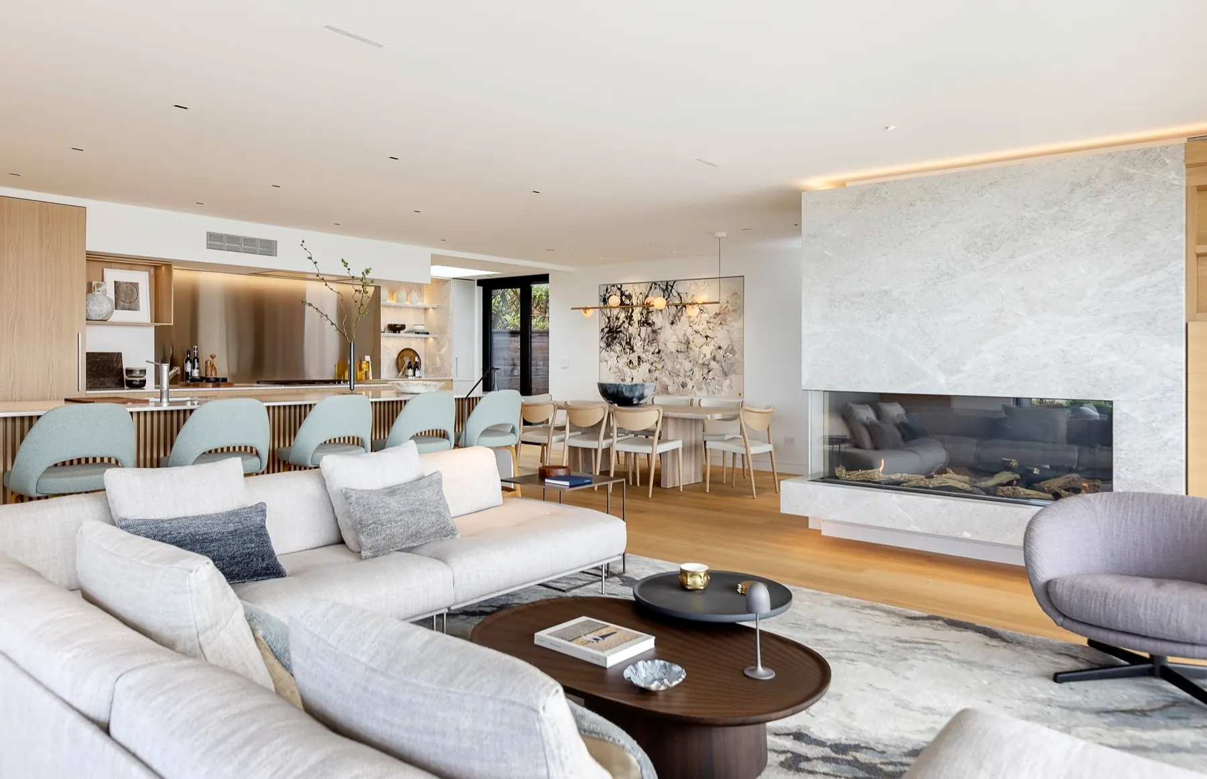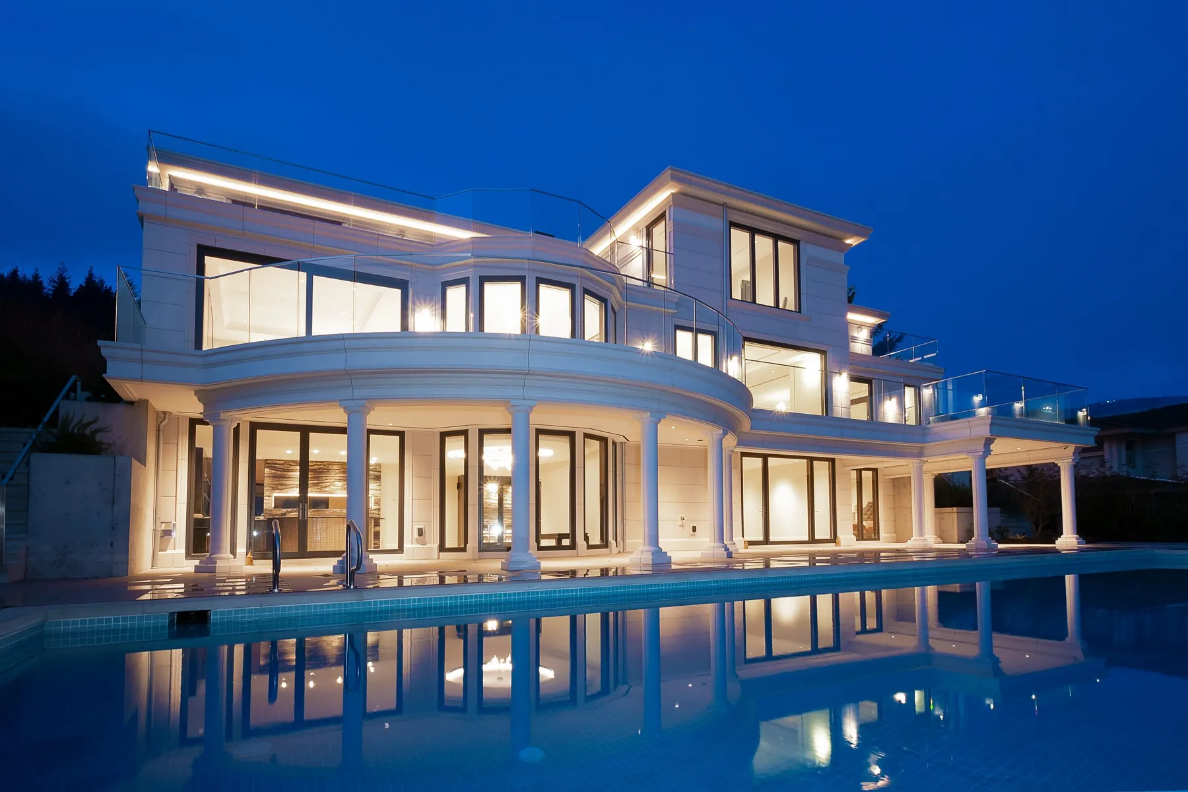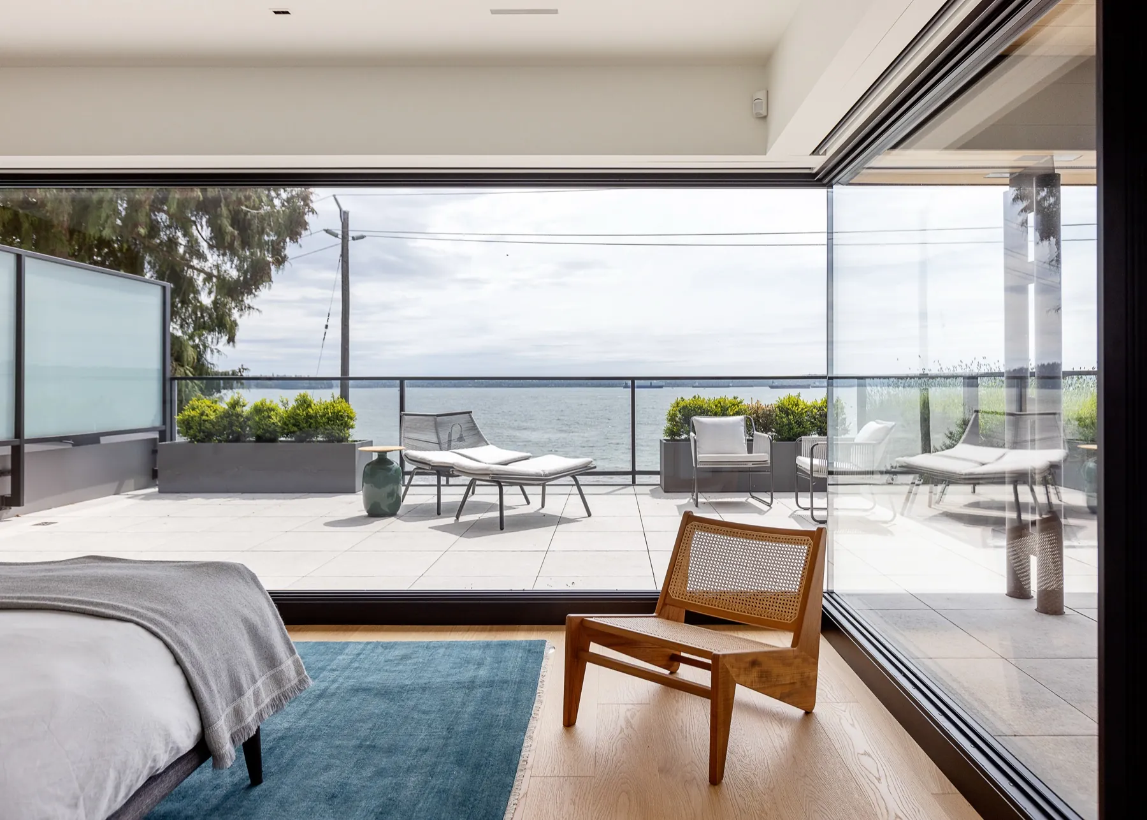
The honest answer is a range, and the range matters far less than what moves you within it. Construction is only one line, the lot, the architect, interior design, landscape and furniture all sit outside it, and on a custom home it is the site and the finish level, not the square footage, that decide the number.
This is the conversation we walk clients through after the architect’s first design meeting, when the question stops being “what would we like” and becomes “what will this actually take.” We’ve been building in this district since 1986, and what follows is how we think about cost on a real West Vancouver project, without pretending a single per-foot number tells the truth.
What construction actually buys
On a fully custom home, a one-off design from a registered architect, built to BC Step Code with quality envelope detailing and finished to architectural drawings, the construction line buys the building itself: the structure, the envelope, the millwork, the systems, finished to a level that puts the home in the conversation with what gets published in Western Living or photographed for a HAVAN Ovation submission. Push the finish into the top tier, deep solid-wood millwork, integrated bronze hardware, book-matched stone, and the number moves with it.
What’s not in that number
The construction figure is the line we control. Sitting outside of it, and often a surprise to a first-time custom-build client, are five others:
- Land. A buildable West Vancouver lot is its own market, driven by view, water frontage and bylaws, and it sits entirely outside the build.
- Architect fees. Paid directly to the architect across schematic, design development and construction documents.
- Interior design. If you’re engaging a designer for finishes, FF&E and specification alongside the architect.
- Landscape design and install. A serious landscape program, planting, hardscape, water feature, lighting, is a real line of its own.
- FF&E. Furniture, fittings, equipment. Not in the build budget. Plan separately.
Soft costs and contingency, the lines most quotes leave out
Soft costs cover the things that aren’t the building itself: building and development permits, geotechnical and structural engineering, mechanical and electrical engineering, an energy advisor, surveyor, arborist, legal and insurance during construction. They’re real money and we line-item them on the budget from day one rather than letting them surface later.
Contingency is the second line that gets skipped. Sites have surprises, saturated soils, encountered rock, an unexpected setback, and the contingency is what keeps the project moving when they come up. What we don’t spend goes back to the client at close; what isn’t budgeted becomes a hard conversation halfway through framing.
A contingency you don’t budget becomes a hard conversation halfway through framing. We’d rather have it and not need it.
The four cost drivers that actually matter
Square footage is the least interesting variable. What moves a project from the lower end of the range to the top is almost always one of these four:
01 · Site complexity
A flat lot in lower Dundarave with services at the property line is one thing. A sloped Altamont lot with steep grade, rock excavation, a retaining-wall program, geotechnical conditions that require pile foundations, and a view-corridor easement protecting the lot below is another entirely. The site alone can be the single largest swing in the budget. West Vancouver’s view-protection bylaws are the district’s signature constraint, we’ve watched them re-shape a design in design development when a neighbour’s sightline triggered an angle-of-view review.
02 · Envelope and Step Code
West Vancouver requires BC Energy Step Code performance that keeps tightening on the Province’s schedule toward Step 5 by 2032. That changes envelope assemblies meaningfully, thicker exterior walls, exterior insulation, high-performance windows (we run a lot of Kolbe and Loewen these days), heat-recovery ventilation, careful air sealing with blower-door testing. The envelope is the line you don’t want to value-engineer; it’s the one you live with for thirty years.
03 · Finish level (cabinetry, hardware, stone)
The single biggest swing line on a luxury build. A kitchen with book-matched walnut millwork, integrated Sub-Zero and Wolf, slab counters and full backsplash and hand-cast bronze hardware is a different scope from a fine but restrained one. Multiply that care across the millwork program, the bar, the office built-ins and the closet system, and the finish level is where the build budget compounds.
04 · Mechanical systems
Heating, cooling, ventilation, snowmelt, hydronics, lighting control, A/V, security, irrigation, pool and spa. Solid systems specified by a real mechanical and electrical engineer cost real money, and badly done, they’re the thing you’ll spend the next decade fighting.
How we present cost on a real project
When we hand a budget to a client and their architect, it’s line-itemed by trade with allowances for the items not yet specified at pricing (typically tile, plumbing fixtures, lighting, appliances, hardware). We carry the soft-cost schedule alongside it, the contingency line is explicit and segregated, and the cash-flow projection is built out by month. We’d rather walk a client through a real budget early than win a job on a low number we can’t honour.
If you’re working with an architect on a West Vancouver project and you want a realistic, honest read on what they’re drawing, get in touch, we’re happy to look at the drawings and tell you, plainly, what they’ll take to build.